Material Matters: Choosing Quality for Your Remodel
When it comes to remodeling your home, every detail matters—but few things make as lasting an...

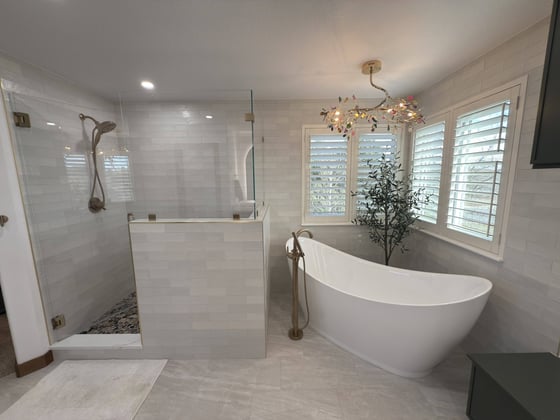
Remodeling a bathroom often involves more than selecting tile, fixtures, and finishes. Before construction begins, there may also be permits, plan reviews, and inspections that help ensure the completed work meets local building codes and safety standards.
Across Southwest Denver, permit requirements can vary by municipality and project scope. Understanding how permitting works before construction begins can help ensure a smoother remodeling experience and prevent unexpected delays.
Permits are among the most misunderstood aspects of bathroom remodeling. While homeowners often focus on design selections and finishes, much of the work that determines how a bathroom performs over time happens behind the walls. Understanding why permits are required can help clarify their role in creating a safe, functional, and code-compliant space.
Some of the most important elements of a bathroom remodel are the ones that are never seen once construction is complete.
Plumbing lines, electrical wiring, ventilation systems, waterproofing components, and structural elements all contribute to the safety and long-term performance of a bathroom. While new tile, cabinetry, and fixtures may be the most visible parts of a renovation, the systems that support those finishes often determine how well the space functions for years to come.
Permits and inspections help verify that these critical components meet current building codes before walls are closed and finishes are installed. They also create accountability throughout the construction process by providing checkpoints where work can be reviewed and approved.
As a general rule, permits are required in Southwest Denver whenever plumbing, electrical, or mechanical systems are moved or reconfigured.
Bathroom remodels frequently involve relocating fixtures, updating ventilation, modifying electrical systems, or installing new showers. Because shower pans require inspections and fixtures are often relocated during a renovation, bathroom remodels typically require permits.
Permits are also commonly required when a large extent of drywall is removed and replaced. Once walls are opened, municipalities may require inspections to verify the systems concealed behind finished surfaces before reconstruction can continue.
Not every bathroom renovation requires permitting.
Cosmetic updates such as painting, replacing finishes, installing new accessories, or swapping fixtures with like-for-like replacements in the same location may not trigger permitting requirements. When plumbing, electrical, and mechanical systems remain unchanged, and utilities are not being moved or reconfigured, permits may not be required.
Because requirements vary by municipality, it is always important to verify local regulations before beginning a project.
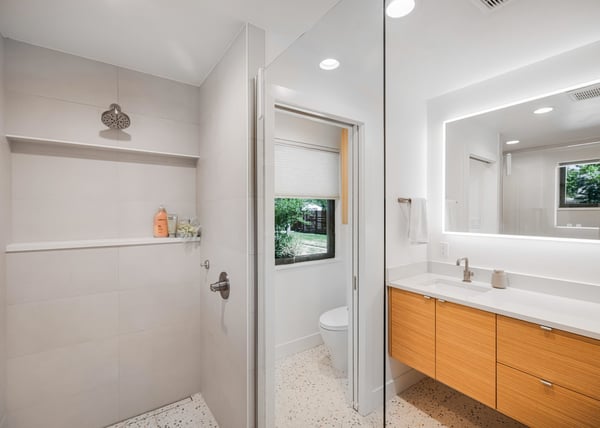
One of the most common questions homeowners ask is how long permitting will take. The answer depends on several factors, including the project's location and the proposed scope of work.
Because permits are issued by individual municipalities rather than a single statewide authority, timelines can vary significantly throughout the Denver metro area.
The municipality where a project is located can have a substantial impact on how quickly permits are approved.
For example, a bathroom remodel in Jefferson County may receive permit approval in as little as one day. A similar project in Arapahoe County could take several weeks, and in some cases up to 12 weeks, before approval is granted.
Differences in staffing, review procedures, project volume, and local requirements all contribute to varying timelines across jurisdictions.
Project scope also influences permit review timelines, which in turn impact your overall remodel timeline.
Most remodeling projects receive permit approval within 1 day to 12 weeks, depending on the municipality and the complexity of the work. Additions and new construction projects often require more extensive reviews and approvals, which can considerably extend timelines.
In some cases, permits for additions and new builds can take anywhere from twelve weeks to eighteen months before approvals are complete.
Permit review is one of several factors that influence the overall project schedule.
Understanding potential review timelines early in the planning process helps establish realistic expectations and allows construction schedules to be built around anticipated approval dates.
The earlier permitting considerations are addressed, the easier it becomes to avoid unexpected delays later in the project.
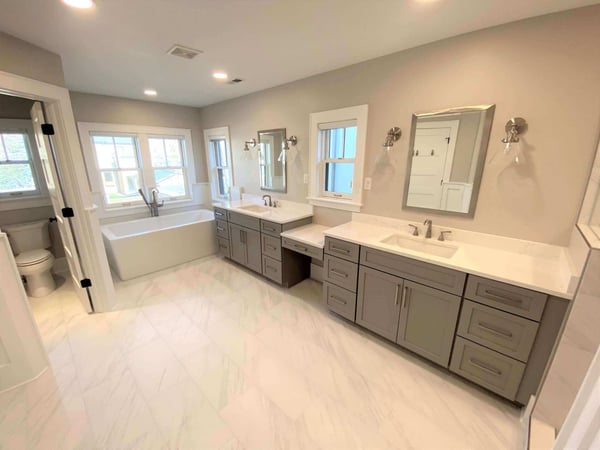
No two bathroom remodels are exactly alike. Some projects involve simple cosmetic updates, while others require significant modifications to plumbing, electrical systems, ventilation, or structural components.
In many cases, permit requirements are determined by the work happening behind finished surfaces rather than what is visible once the project is complete.
Moving a toilet, shower, bathtub, or sink typically requires a permit because the plumbing system is being reconfigured.
Even relatively minor layout changes can affect drain lines, venting systems, and water supply connections. These modifications often require inspection before walls are closed and finishes are installed.
Shower remodels frequently require permits because shower pans typically require inspection before tile and finish materials are installed.
Proper waterproofing and drainage are critical to the long-term performance of a bathroom. Inspections help verify that these systems are installed correctly before they become hidden behind finished surfaces.
Many bathroom remodels include new lighting, outlets, exhaust fans, heated flooring systems, or upgraded electrical circuits.
Because bathrooms are high-moisture environments, electrical and ventilation systems must meet specific safety requirements. Permits help ensure that these systems are installed in accordance with current building standards.
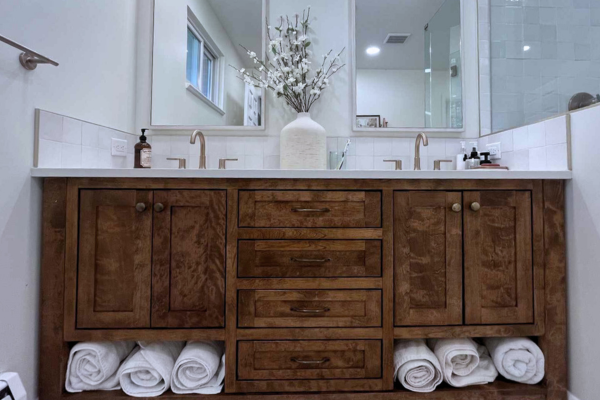
Still have questions? Here are answers to some of the most common questions homeowners ask about bathroom remodeling permits in Southwest Denver.
Permit fees vary by municipality and project scope. While permits represent an additional project cost, they help ensure that plumbing, electrical, mechanical, and structural work is reviewed and inspected in accordance with local building requirements.
For projects that require permitting, construction should generally not begin until the permit has been issued. Starting work before approval can create delays, additional expenses, or complications if inspections and approvals are required later.
Permitted work creates a documented record that the improvements were completed in accordance with applicable building requirements. This documentation can be helpful during future home sales and may provide additional confidence for prospective buyers.
Not necessarily. Keeping the same layout may reduce permitting requirements, but permits are still often required if plumbing, electrical, ventilation, or mechanical systems are being modified. The scope of work behind the walls typically determines whether a permit is needed.
Older homes can sometimes require additional review when plumbing, electrical, ventilation, or structural systems are updated to meet current building standards. While permit requirements vary by municipality, remodeling older homes occasionally entails considerations not present in newer construction.
Bathroom remodeling in Southwest Denver comes with unique building codes, zoning regulations, and permitting requirements. As a local design-build remodeler, Grimes Home Concepts understands the approval processes that can affect additions, structural modifications, kitchen remodels, bathroom renovations, and whole-house transformations. Our team helps guide projects through permitting so construction can move forward smoothly and with fewer unexpected delays.
When you choose to work with us for any type of remodel, you are choosing a team that values clarity, craftsmanship, and accountability.
Whether you're planning a kitchen remodel in Littleton, a bathroom renovation in Castle Rock, a basement remodel in Centennial, a home addition in Englewood, or a whole home remodel in Lakewood, we are here to help you move forward.
Contact Grimes Home Concepts today to learn more or to schedule a consultation.

When it comes to remodeling your home, every detail matters—but few things make as lasting an...
A home remodel is an exciting journey that can completely...