Why Homeowners in Southwest Denver Choose Grimes Home Concepts | Grimes Home Concepts
Remodeling your home starts with choosing the right Denver remodeling contractor. If you have...

For decades, homeowners embraced the open-concept kitchen as the ideal layout for modern living. Walls came down, kitchens expanded, and the heart of the home became a place where cooking, dining, entertaining, and everyday life all happened together.
Today, homeowners are taking a more thoughtful approach. While open floor plans remain popular, many people are rediscovering the benefits of defined spaces. The best layout isn't about following the latest design trend. It's about creating a home that supports the way your family lives.
If you're planning a kitchen remodel in Southwest Denver, here's what to consider before deciding between an open floor plan and a closed kitchen.
Why Many Southwest Denver Families Choose Open-Concept Homes
When a Closed Kitchen Makes More Sense
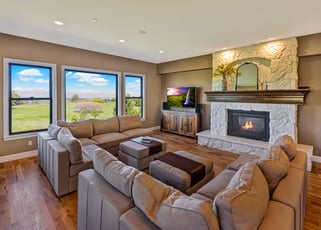
An open-concept home removes walls that traditionally separated the kitchen, dining room, and living room. Instead of several individual rooms, these spaces become one connected living area where family members can easily move between activities.
An open-concept floor plan creates better sightlines throughout the home, allows natural light to travel farther, and often makes a house feel significantly larger without adding square footage. Whether you're remodeling a ranch in Littleton or updating a two-story home elsewhere in Southwest Denver, opening the main living space can dramatically change how your home feels and functions.
Open floor plans didn't become popular by accident. They reflected changes in how families lived.
Formal dining rooms became less common, while casual gatherings around the kitchen became the norm. Homeowners wanted spaces where parents could prepare dinner while talking with their children or entertaining friends. Television renovation shows also helped fuel the trend by showcasing dramatic transformations that removed walls and connected living spaces.
For many families, the appeal was obvious. More natural light, improved traffic flow, easier entertaining, and a home that felt larger and more inviting.
There are good reasons open-concept homes continue to be one of the most requested remodeling projects. For many households, the layout simply makes everyday life easier. At Grimes Home Concepts, many of our clients are growing families, which resonates with our team.
We understand the need for flexible spaces that can grow and change as the family does. For that reason, an open concept is often the best solution when planning a remodel layout. Higher visibility, more room to play, and a home that feels less congested are common goals. At the same time, every family is different, and some homeowners benefit from maintaining more defined spaces.
One of the biggest advantages of an open concept house is visibility.
Parents can prepare meals while keeping an eye on children playing in the living room. Family members can carry on conversations without moving from room to room, and everyone feels more connected throughout the day.
This is something we hear often from growing families. They want homes that make daily routines easier while creating spaces where everyone naturally spends time together.
Instead of feeling isolated while cooking dinner, homeowners become part of everything happening around them.
Another benefit of an open concept home is flexibility.
The area where toddlers play today may become a homework station a few years from now. Eventually, that same space could become a comfortable spot for teenagers to gather with friends or for adults to work remotely.
Rather than assigning every room a single purpose, open layouts allow spaces to evolve alongside your family's changing needs.
This flexibility is one reason Grimes Home Concepts often recommends opening portions of the home's main living area during a remodel. It creates a home that's prepared for the future instead of just meeting today's needs.
While open concept homes remain popular, homeowners are beginning to rethink whether every wall needs to come down. Instead of choosing between completely open or completely closed layouts, many families are looking for a balance that better reflects how they actually live.
A closed floor plan offers several practical advantages that are becoming increasingly appealing.
One of the biggest benefits is privacy. When the kitchen is separated from the surrounding living spaces, cooking becomes a dedicated activity rather than something always on display. Dirty dishes can wait until after dinner, meal prep stays out of sight, and food odors are less likely to spread throughout the home.
Noise is another consideration. A closed kitchen helps contain the sounds of running appliances, conversations, and meal preparation, creating quieter spaces elsewhere in the house. If someone is working from home, reading, or helping with homework, having separate rooms can make daily life feel a little less hectic.
Storage is another advantage that's easy to overlook. Keeping walls in place often creates more opportunities for upper cabinets, shelving, and pantry storage. For homeowners who love to cook, that additional functionality can make a noticeable difference.
Choosing a closed kitchen doesn't mean returning to the compartmentalized homes of decades past.
Today's remodels often incorporate elements of both layouts. Wider cased openings, glass doors, partial walls, walk-through pantries, and butler's pantries create subtle separation while maintaining an open, inviting feel.
These hybrid layouts allow homeowners to enjoy the privacy and organization of defined rooms without sacrificing natural light or connection between living spaces. It's a thoughtful approach that recognizes every family uses their home differently.
There isn't a universal answer when comparing open floor plans vs. closed layouts. The right choice depends on your lifestyle, your home's layout, and how you envision using the space for years to come. Ultimately, your satisfaction contributes to the ROI of your remodel, so choosing the right layout is paramount.
For many families, an open-concept kitchen simply makes everyday life easier.
Parents can cook dinner while supervising young children. Friends and family naturally gather around the kitchen island during parties and holidays. Sunlight travels farther into the home, making the space feel brighter and more expansive.
An open-concept home also offers flexibility. The same area can serve as a play space, homework station, entertaining area, or gathering place as your family's needs evolve over time.
As popular as open layouts are, they aren't perfect for every homeowner. One of the biggest disadvantages of an open floor plan is noise. Conversations, televisions, kitchen appliances, and daily activity all happen within one shared space.
Open kitchens also make clutter more noticeable. Dirty dishes, meal prep, and countertop appliances remain visible from the living room, making organization even more important. Removing walls can also reduce opportunities for cabinetry and storage, requiring thoughtful planning to ensure the kitchen remains as functional as it is beautiful.
A closed kitchen may be the better choice if you enjoy having dedicated spaces for different activities.
Homeowners who work remotely often appreciate quieter rooms with fewer distractions. Serious cooks may prefer a kitchen that functions as its own workspace, while families who value privacy enjoy the ability to separate entertaining areas from meal preparation.
For many remodels, the best solution isn't to choose one layout over another. It's creating a design that combines the openness homeowners love with the functionality and privacy they need. That's where thoughtful design makes all the difference.
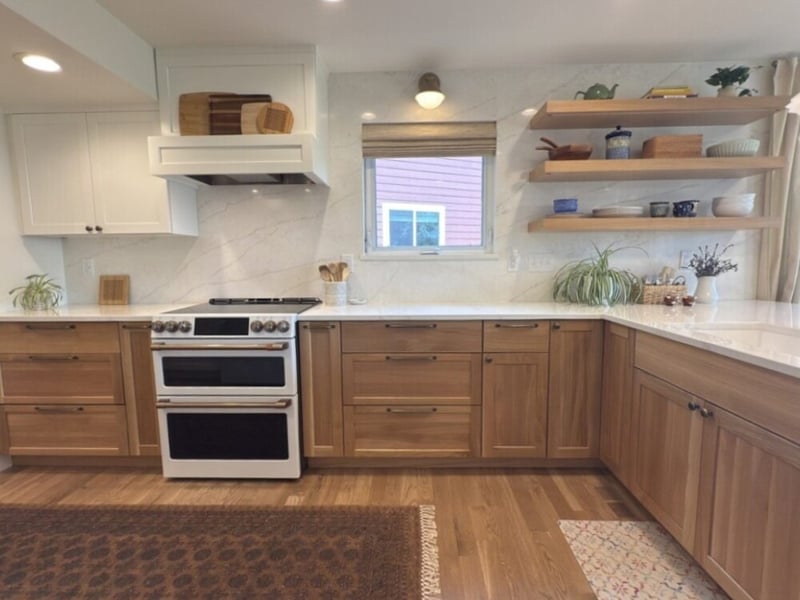
Design trends come and go, but the way people live in their homes has the biggest influence on what works. While headlines sometimes claim that open floor plans are disappearing, the reality is more nuanced.
Open concept homes aren't going out of style. Instead, homeowners are becoming more selective about where openness makes sense.
Rather than creating one large room with no separation, many remodels now include subtle transitions between spaces. Kitchen islands define work zones, ceiling treatments create visual boundaries, and features like pocket doors or partial walls offer privacy when it's needed.
The result is a home that feels connected without sacrificing functionality. Homeowners still enjoy natural light, better traffic flow, and spaces that encourage family interaction, but they also gain dedicated areas for work, hobbies, or quiet time.
This balanced approach is one reason design-build remodeling has become so valuable. Instead of following a trend, homeowners can create a layout that's tailored to their home, their lifestyle, and how they plan to use the space for years to come.
Choosing between an open concept and a closed kitchen isn't about finding a universally "better" option. It's about finding the layout that works best for your family.
Absolutely. Many of today's most successful remodels blend the best of both approaches. Features like oversized cased openings, kitchen islands, glass partitions, pocket doors, or butler's pantries create a sense of openness while preserving dedicated spaces where they're most useful. This hybrid approach offers flexibility without sacrificing function.
On the other hand, if you value privacy, need quiet spaces for remote work, or prefer to keep cooking activities separate from the rest of the home, maintaining more defined rooms may be the better solution.
The age of your home, its existing structure, and your remodeling goals also play an important role in determining what's possible.
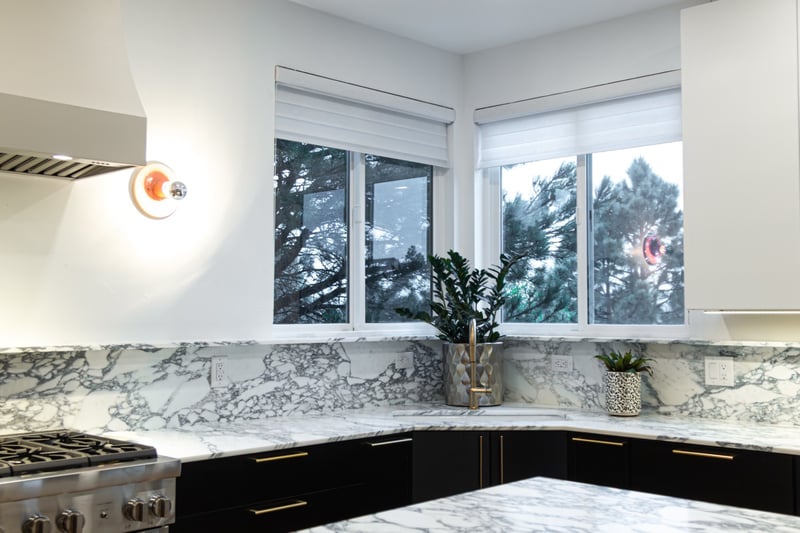
At Grimes Home Concepts, we don't believe remodeling should be driven by trends alone. This is just one of the reasons your friends and neighbors choose our kitchen remodeling company.
Our design-build process begins by learning how you live, how your family uses the home today, and how those needs may change in the future. From there, we create thoughtful solutions that balance beauty, function, and long-term value.
Whether that means opening your kitchen to the living room, preserving defined spaces, or designing something in between, the goal is always the same: creating a home that feels as if it were designed specifically for you.
If you're considering a kitchen remodel in Southwest Denver, our team can help you explore the possibilities and design a layout that fits your lifestyle today and for years to come.
A successful kitchen remodel starts with a plan that's built around your home and your family. Explore our portfolio for remodeling inspiration, learn more about our services and remodeling process, or access our cost guide to better understand what to expect before your project begins.
Contact us today to schedule a consultation or to learn more.
Remodeling your home starts with choosing the right Denver remodeling contractor. If you have...